
Palazzo Zurla De Poli
Palazzo Zurla De Poli is a historic residence in Crema, Italy.
History
The building was originally conceived as a suburban villa in an area of the city that was still free of buildings: following the reconstruction of the Venetian walls carried out between 1488 and 1509, the city walls were expanded to the north. It was in this area that Giacomo Zurla, descendant of one of the oldest and most branched families of Crema, chose the site for the construction of the residence. He arranged for this in his will of 1516, and the work was carried out by his son Leonardo.
An epigraph allows us to date the construction to 1520, while the painter Aurelio Buso was commissioned for both the external and internal decorations starting from 1523.
In 1836, the nobleman Angelo enlarged and beautified the peristyle, the museum and the interior of the house, as stated by another epigraph, also to repair the damage caused by the 1802 Soncino earthquake.
The building belonged to the Zurla family until the beginning of the 20th century when this branch of the family became extinct with Adalberto (died in 1895) and Alba (married Douglas Scotti), who died in 1913. Chiara Parravicini, Adalberto's widow, sold the palace in 1903 to Dr. Giovanni Viviani.
The new owner had the external loggia demolished – documented in a photograph from 1874 – leaving the frescoes attributed to Carlo Urbino, depicting scenes from Jerusalem Delivered, exposed to the elements, and they were consequently lost.
In 1921, Viviani sold the palace to Count Gaddo Vimercati Sanseverino, who in 1931 ceded a portion of the garden to the Committee for the Honours to the Princes of Piedmont to build a suitable headquarters for the Principe Umberto nursery school (completed in 1935, today it is the municipal preschool Casa dei Bambini – Iside Franceschini).
Also in 1931, the palace was purchased by engineer Francesco De Poli, who, considering its precarious condition, undertook its restoration and chose it as his residence, which continues to belong to his descendants.
Due to works to cover the canal of via Giovanni Bottesini and the impact of a salt-spreading vehicle in 1985, cracks opened in the southern wing, causing detachments in the frescoes. These required structural consolidation work and the application of new plaster. Fortunately, during the major conservation restorations of 2019, some pictorial portions believed lost were rediscovered and brought to light beneath the stuccoes.
Personalities linked to the palace
- Giacomo Zurla (still alive in 1524): he supported the city's surrender to King Louis XII, who made him a knight. Upon the return of the Venetians, he was exiled to Grenoble for a few months.
- Evangelista Zurla the Younger, son of Leonardo: he was the commander, with the rank of sopracomito, of the galley Crema San Vittorio, which took part in the Battle of Lepanto, proving his valor by capturing a Turkish galley with twenty-eight benches. Its weapons and insignia were sent to Crema to be placed on the altar of the Madonna in the cathedral. His son Leonardo and his grandson Rutiliano, both nobili di galera, fought alongside him.
- Giacomo Zurla (alive in 1700): he obtained the title of Marquis from Emperor Leopold I of Habsburg in 1699.
Features
Exterior
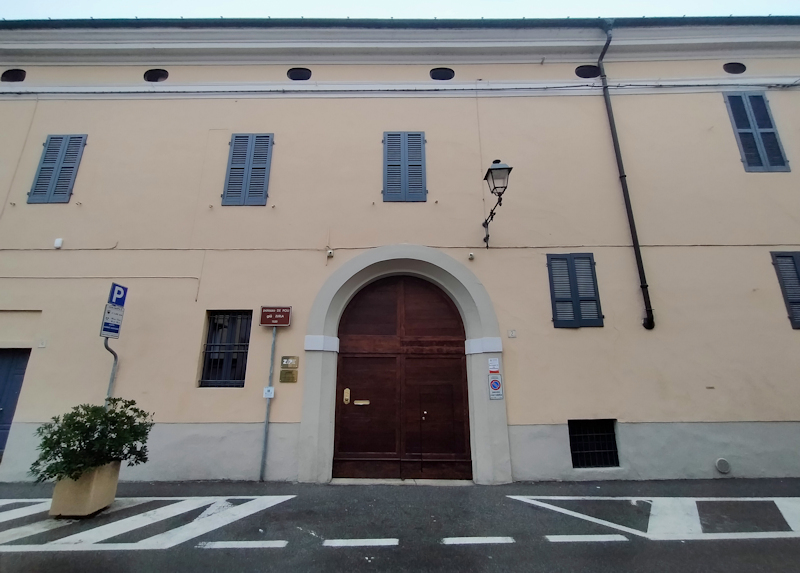 The facade along Via Tadini is extremely sober and linear. It was originally frescoed, probably in monochrome, by Aurelio Buso. The windows to the left of the portal are at different levels compared to those on the right, while a string course runs below the eaves, where some oculi are located. Some simple openings at street level serve the cellars.
In reality, until the beginning of the 20th century, a giant order loggia stood in place of the courtyard, clearly visible in an old photograph. It consisted of five arches interspersed with Ionic pilasters rising from high plinths. A cornice ran above the arches, above which a series of oculi opened. On the palace wall were the frescoes depicting Jerusalem Delivered, attributed to Carlo Urbino or the Campi school. Still intact in 1915 but left to the elements, only a few fragments remain.
The courtyard covers the internal area of a U-shaped plan with volumes of different sizes. On the right, a stone balustraded staircase, once protected by the aforementioned loggia, leads up to the main entrance.
Beyond the courtyard opens the Italian garden, once much larger and redesigned in the 1930s by the brothers Mosè and Lodovico Zappelli.
Interior
In the right wing, four frescoed rooms provide oppulence to the complex, and are considered among the most important examples of figurative painting in Crema in the 16th century.
Ascending from the entrance staircase, one reaches the hall of honour, known as the Banquet Hall, referring to the central fresco on the pavilion ceiling, which indeed represents The Banquet of the Gods. Around it, within lunettes, panels, and ovals, there are twelve mythological scenes of Cupid and Psyche, some of which were, at some point, detached, mounted on canvas, and reattached to the ceiling. The attribution of the cycle is uncertain: the recurring names are those of Aurelio Buso or Giovan Battista Castello (a disciple of Vincenzo Civerchio). To give it greater prominence, during the 2019 restorations the walls were repainted a soft green instead of the previous purple. Contemporary with the construction of the palace is the fireplace with an architrave interspersed with rosettes, two statues on the hood, and a central cartouche depicting The Triumph; above it was a bust that disappeared after the collapses of 1985.
The room with the Stories of the Patriarchs: this consists of eleven scenes telling the stories of the biblical patriarchs. Again, the authorship is doubtful: many sources, referring to lost and therefore unverifiable texts, attribute the frescoes to Vincenzo Civerchio, while others, based on comparisons and studies, suggest the hand of Giovan Battista Castello.
The room with the Stories of Naaman the Syrian: ten episodes from the life of the Aramean general Naaman, with elaborate cartouches. In one of these, a sovereign is depicted, next to whom the 2019 restoration brought to light the inscription V.C. KAROLUS CIƆIƆXL, to be read as V.C. CARLO V 1540, referring to Emperor Charles V, who was indeed in Lombardy between 1540 and 1541. The authorship of the cycle is controversial: tradition and ancient sources attribute it to Vincenzo Civerchio, also due to the presence of the initials V and C, which, however, more recent studies consider apocryphal and lean towards Giovan Battista Castello or an early work by Carlo Urbino.
The last room is called the Prodigal Son room, featuring ten panels of the well-known parable. This is the room that suffered the most damage from the 1985 events, with detachment of pictorial material. However, the restorations have made it possible to bring to light a portion of the scene of the Prodigal Son in the fields with a shepherd. In particular, a previously thought-lost stone marker has re-emerged, bearing the inscription D. AVR BVSO, which allows for certain identification of the author as Aurelio Buso. Traces of an illegible date are also present.
See also
- Aurelio Buso
- Giovan Battista Castello
- Vincenzo Civerchio
- Carlo Urbino
- Saint Sebastian, painting by Raphael