Dobruška Synagogue
The Dobruška Synagogue () is a synagogue in the town of Dobruška in the Czech Republic. It was built in 1807. It was renovated in 2010 and connected to the adjacent rabbinate building, which now houses the Museum of Local History.
History
The first synagogue in Dobruška, built in 1722, was destroyed in a major fire in 1806. Shortly thereafter, the local Jewish community began construction of a new synagogue in the Gothic Revival architecture, which was also destroyed in another fire in 1866 and renovated during 1868. The synagogue served the local Jewish community until the latter ceased to exist in 1941 with the deportation of the Jews of Dobruška to the Theresienstadt concentration camp on 18 December.
After the war, the synagogue building housed the District Secretariat of the Communist Party of Czechoslovakia.
In 1949, the Council of Jewish Religious Communities sold the building to the Evangelical Church of Czech Brethren in Klášter nad Dědinou and on 23 May 1954, it was consecrated in a ceremony as a house of prayer for this church.
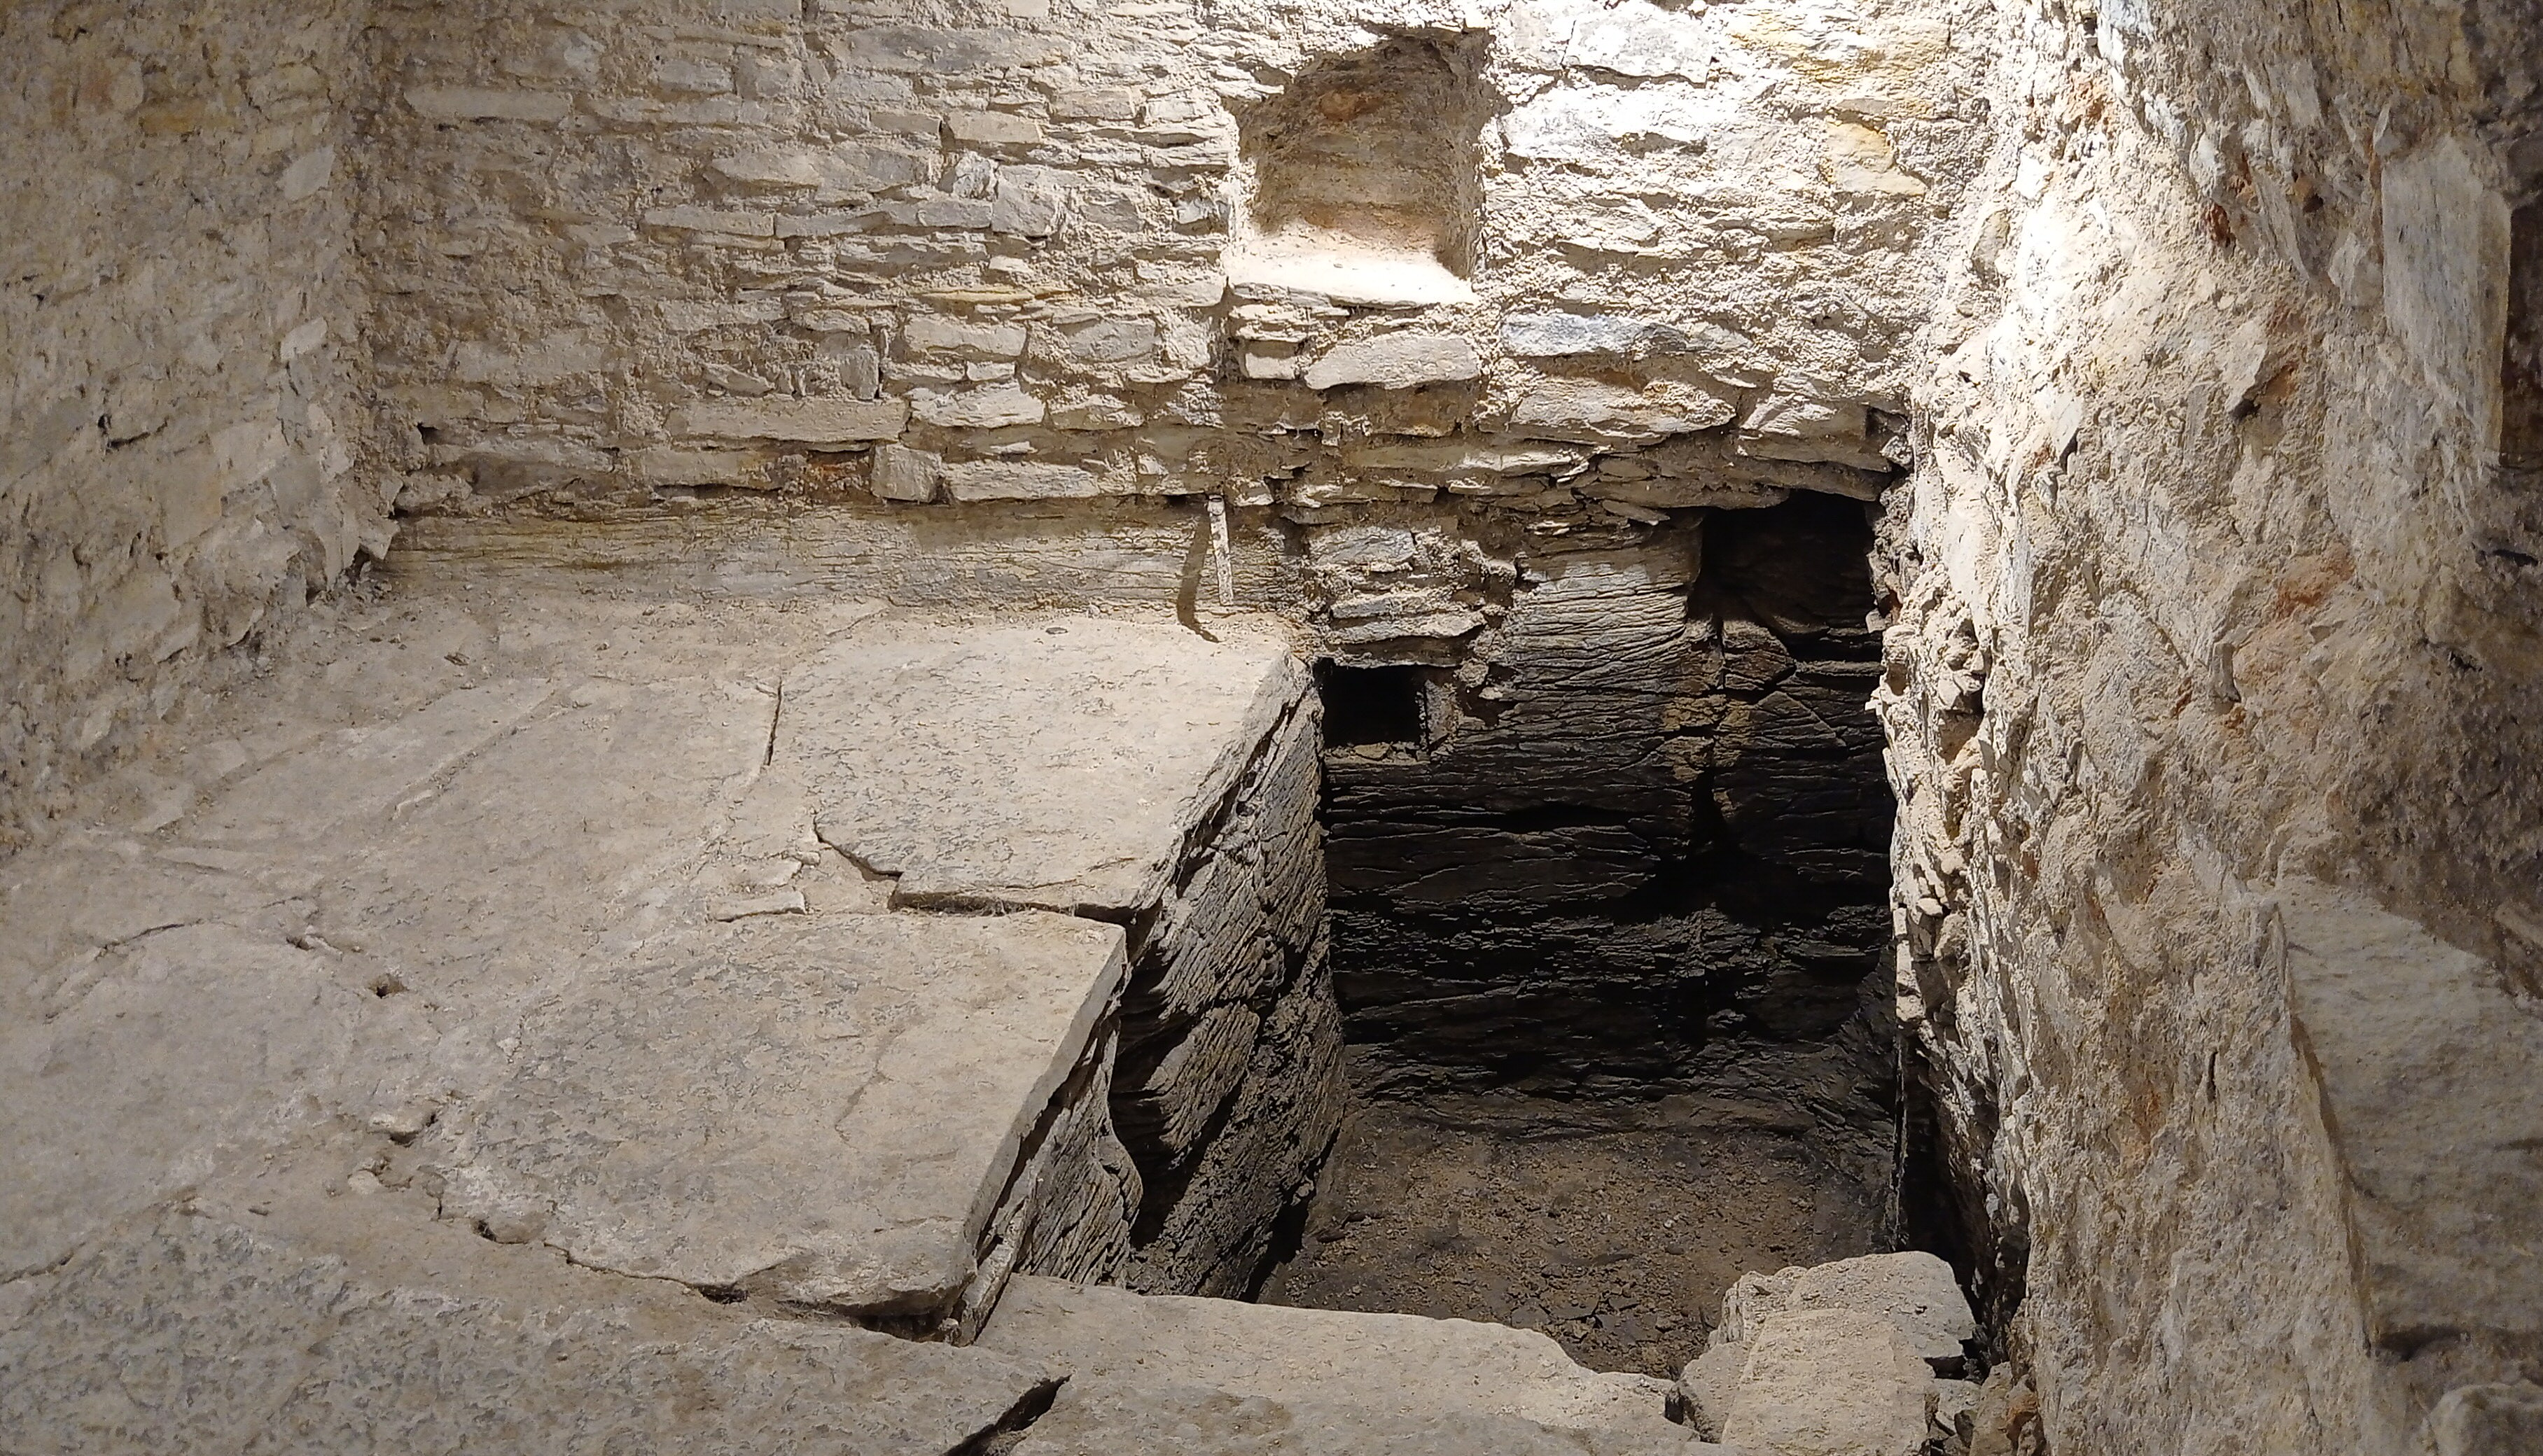
In 2006, the Dobruška municipality acquired the former synagogue building. As part of a restoration that took place in 2010, it was connected to the adjacent rabbinate building, which currently houses the Museum of Local History. During the renovation, a mikveh was discovered in the museum building.
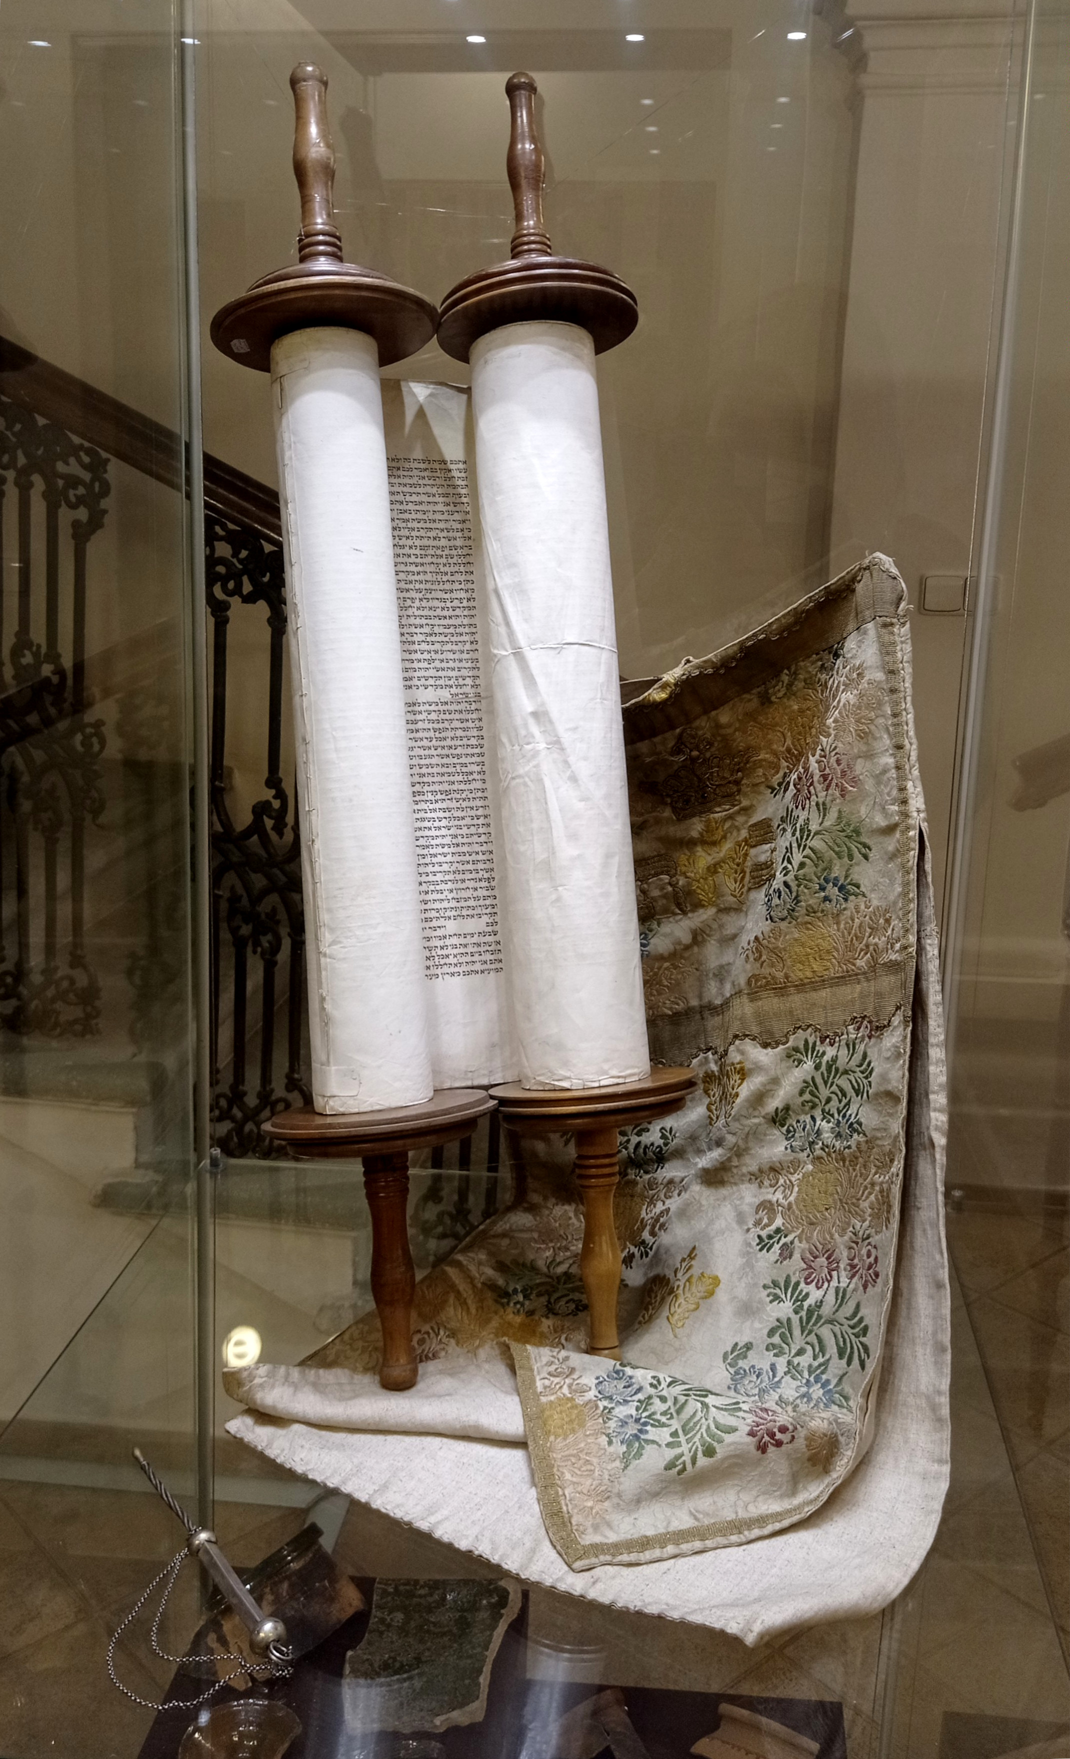
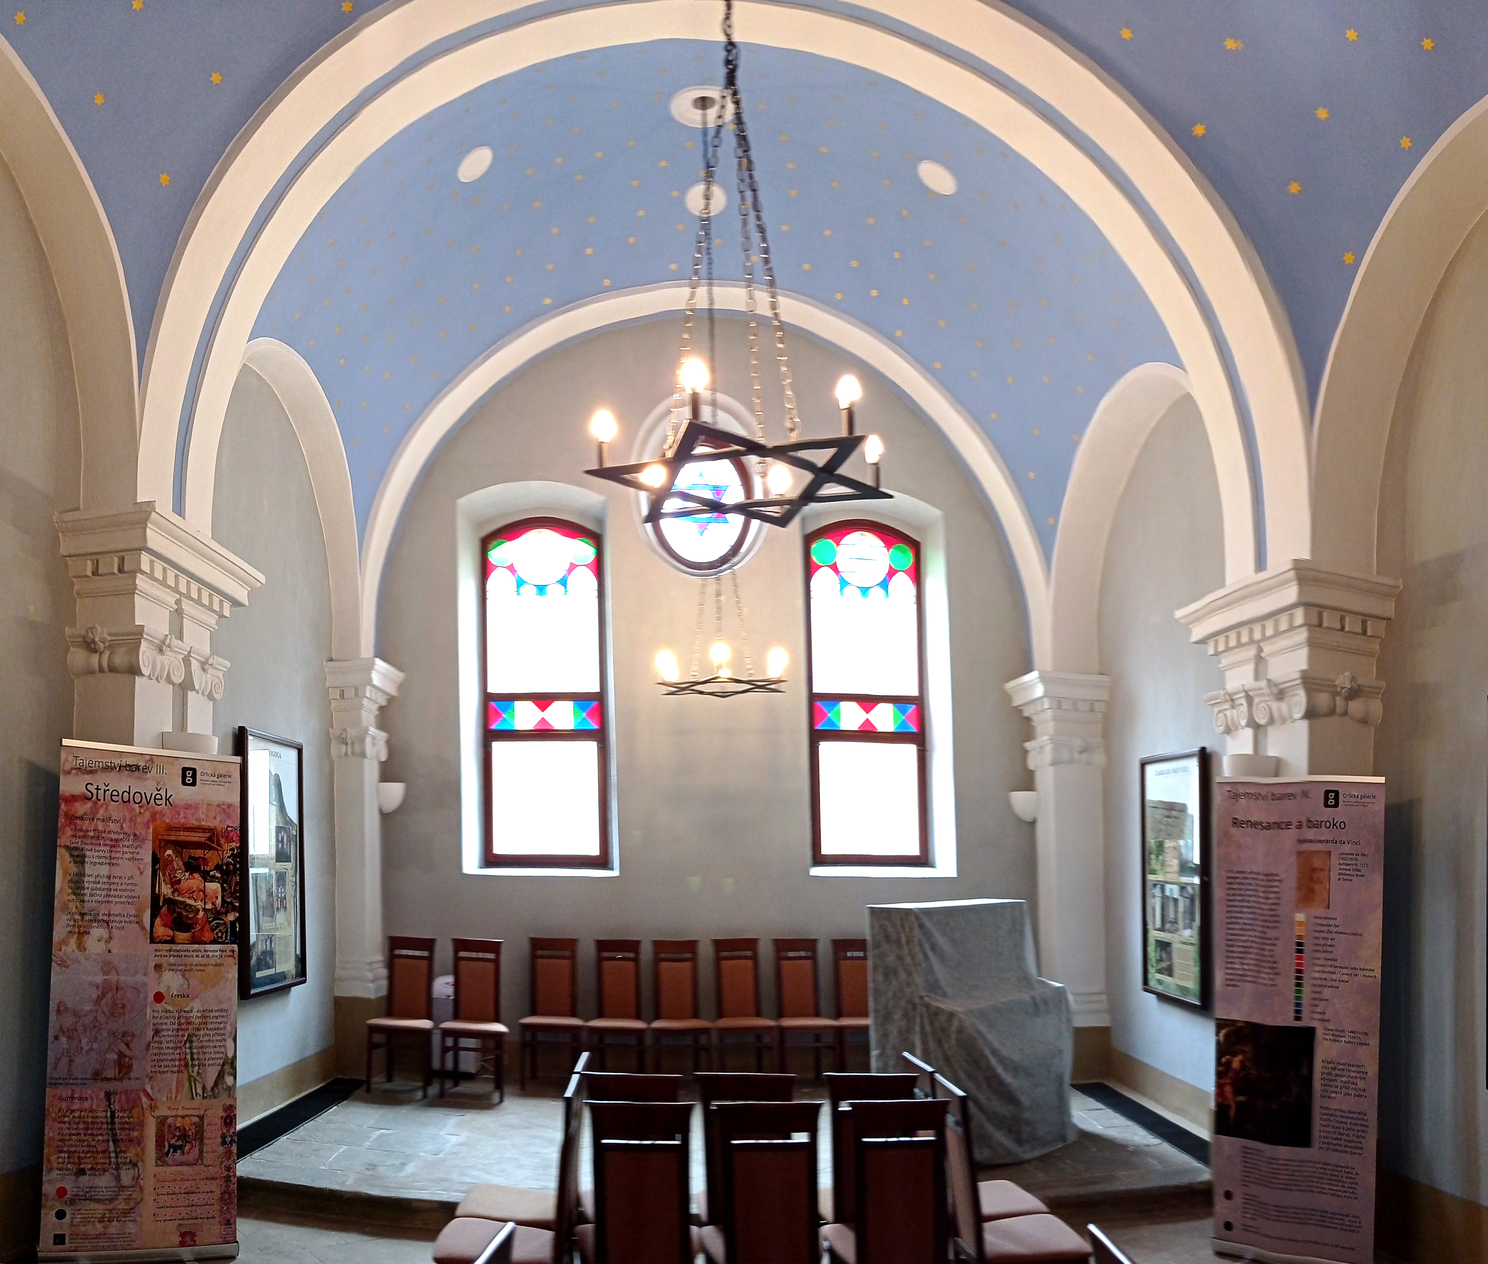
The interior of the synagogue was also restored and the original Dobruška Torah scroll was returned to the site. Today, the museum buildings feature a permanent exhibition, "Jews in the History of Dobruška", dedicated to the history of the city and its Jewish community. The synagogue is protected as a cultural monument.
Architecture
Designed in the Gothic Revival style, the façade of the two-story synagogue is part of the eastern streetscape of the square Šubertovo náměstí.
The façade is separated from the adjacent two-story building, which houses the city museum, by a narrow clearing, now blocked by a wall on both sides. A brick-lined entrance, which probably originally served as the entrance to the mikveh area, leads to house No. 45 (the museum), and a spacious arch is located between the two houses.
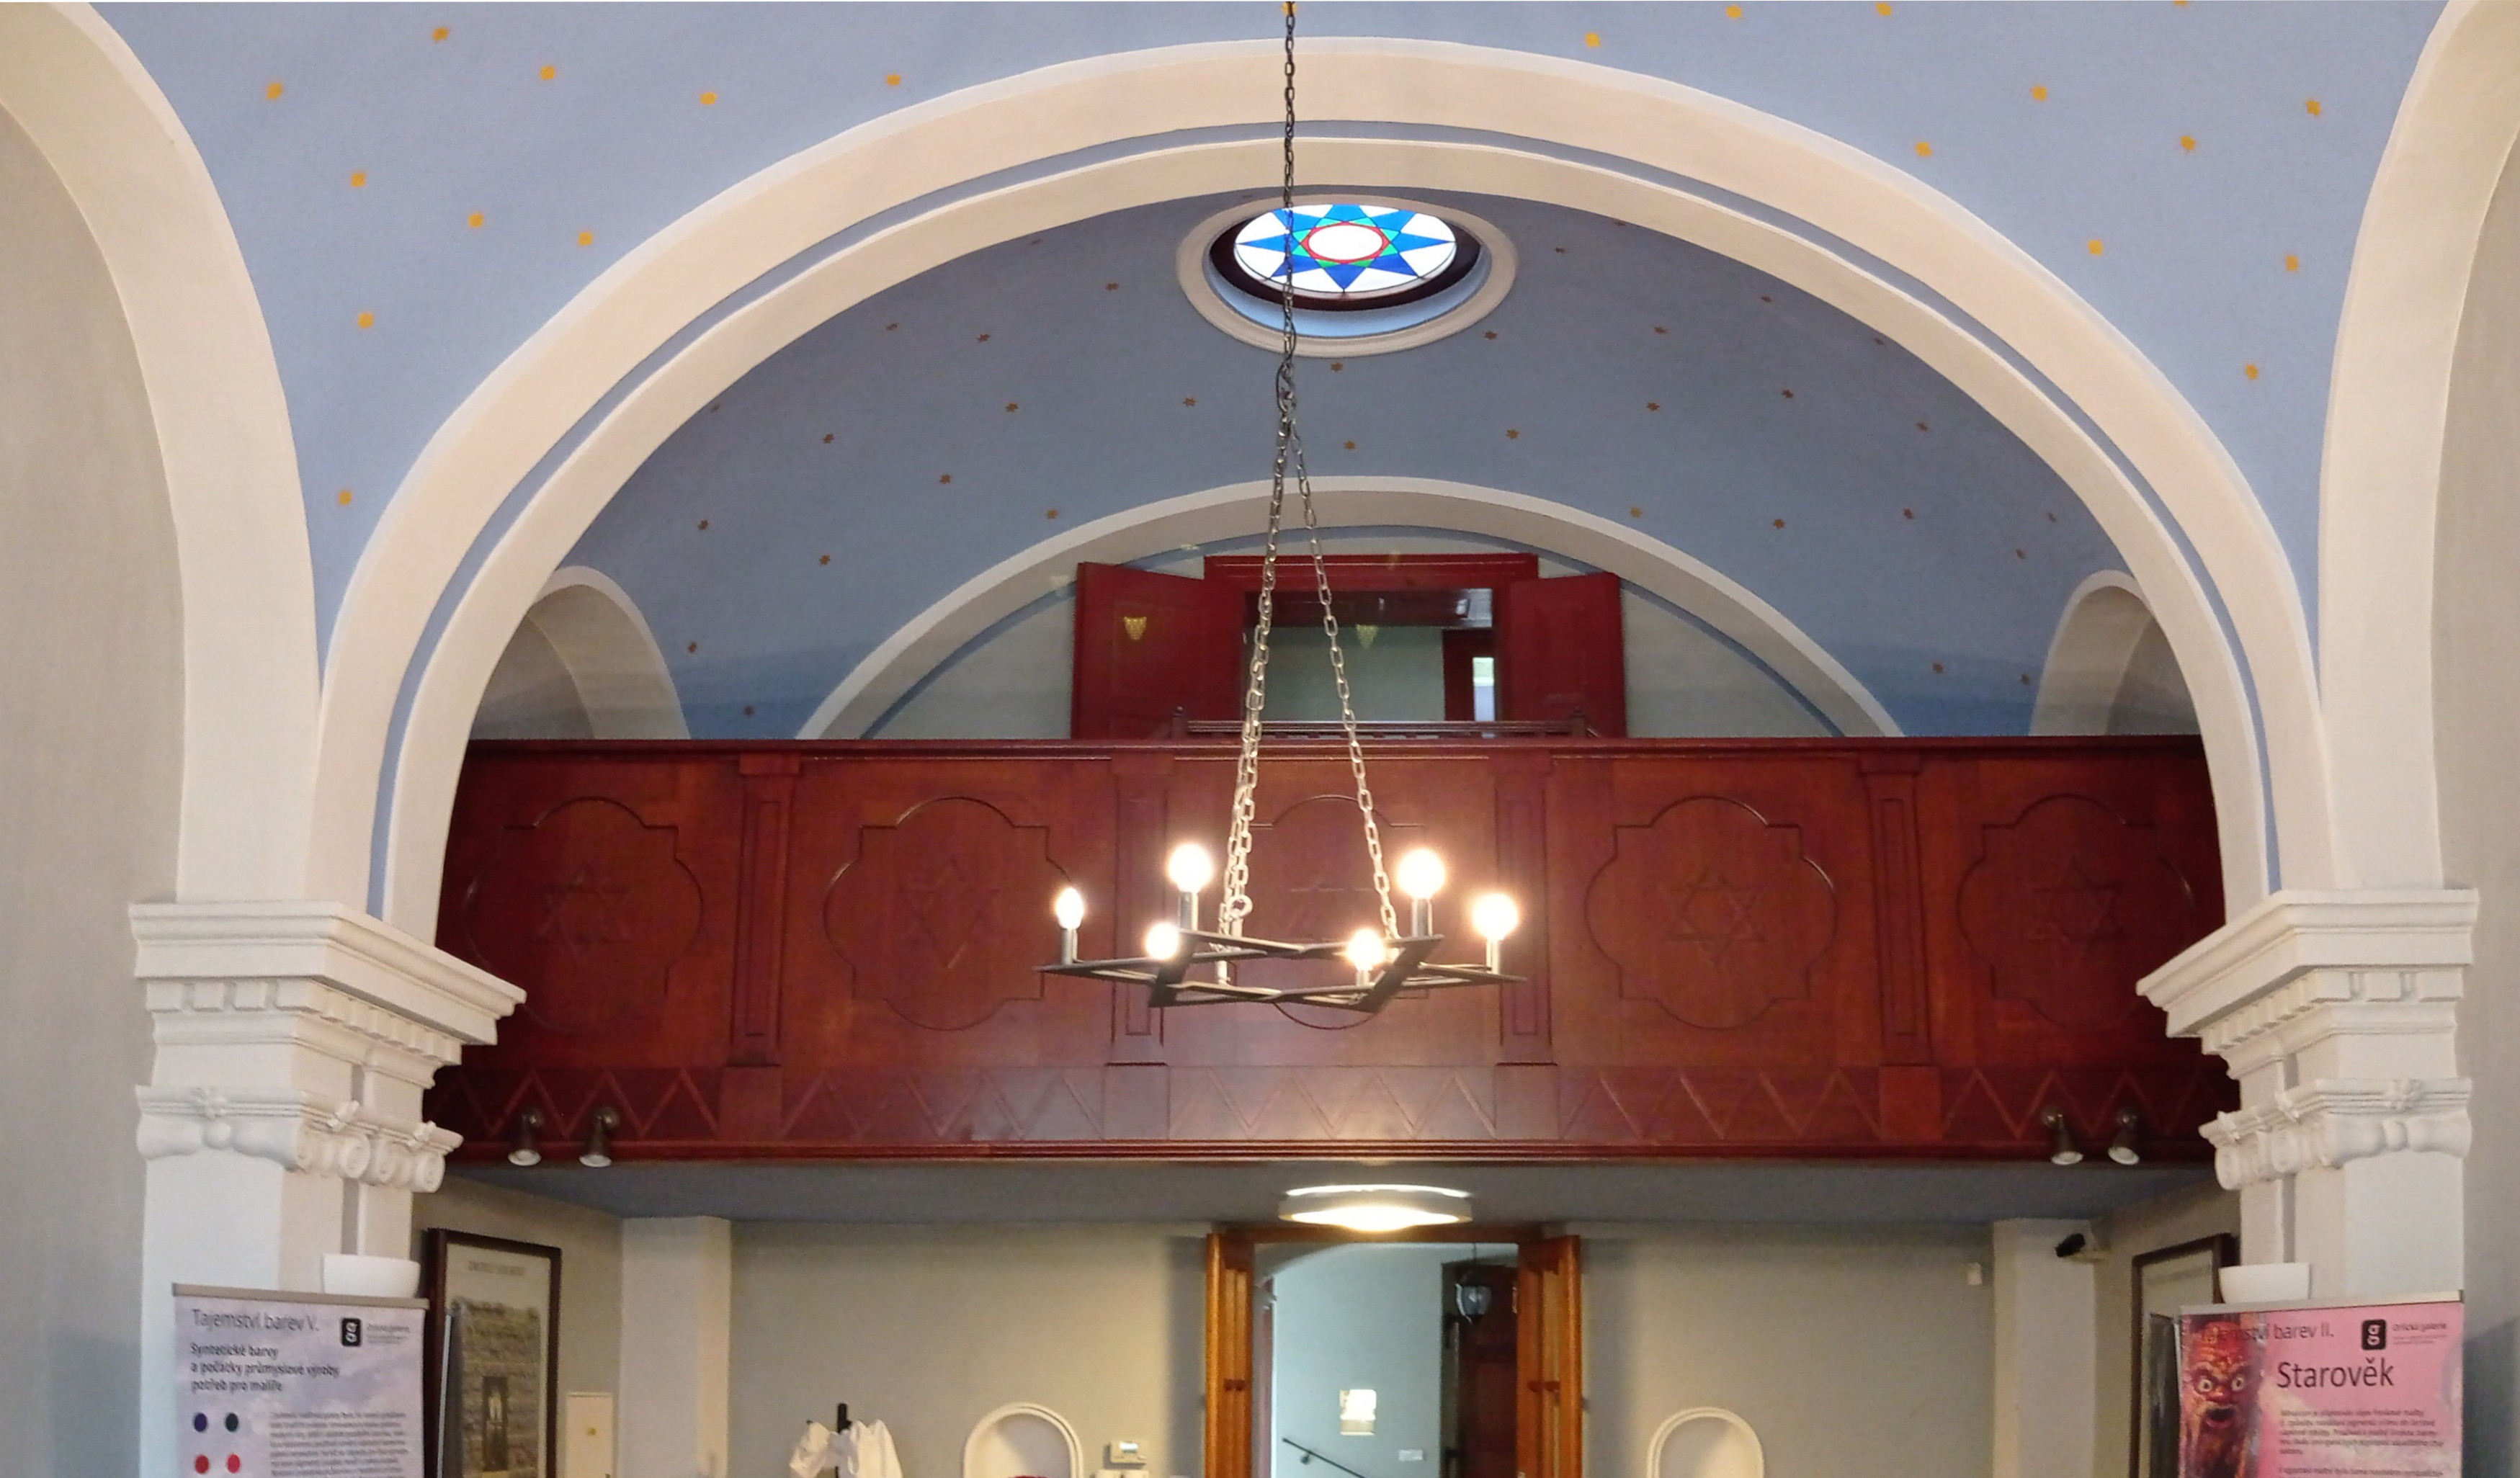
The ceiling of the synagogue in the one-story rear wing is vaulted with a barrel vault.
The entrance to the main hall is from the vestibule through a door in the center of the western wall. To the right of the entrance in the hall is a niche with a washbasin. Above the ark on the eastern wall is an oval window. The Ezrat Nashim next to the western wall of the hall has a decorated railing.
Gallery